


LRG: Luxury Residential Group
  • Login  /
  • 355 Boylston St
  • (617) 233-5800
Redefining Boston Real Estate

1239 Salem St, Malden, MA

Linden, Malden Multi-Family Get directions

Click for Search Results
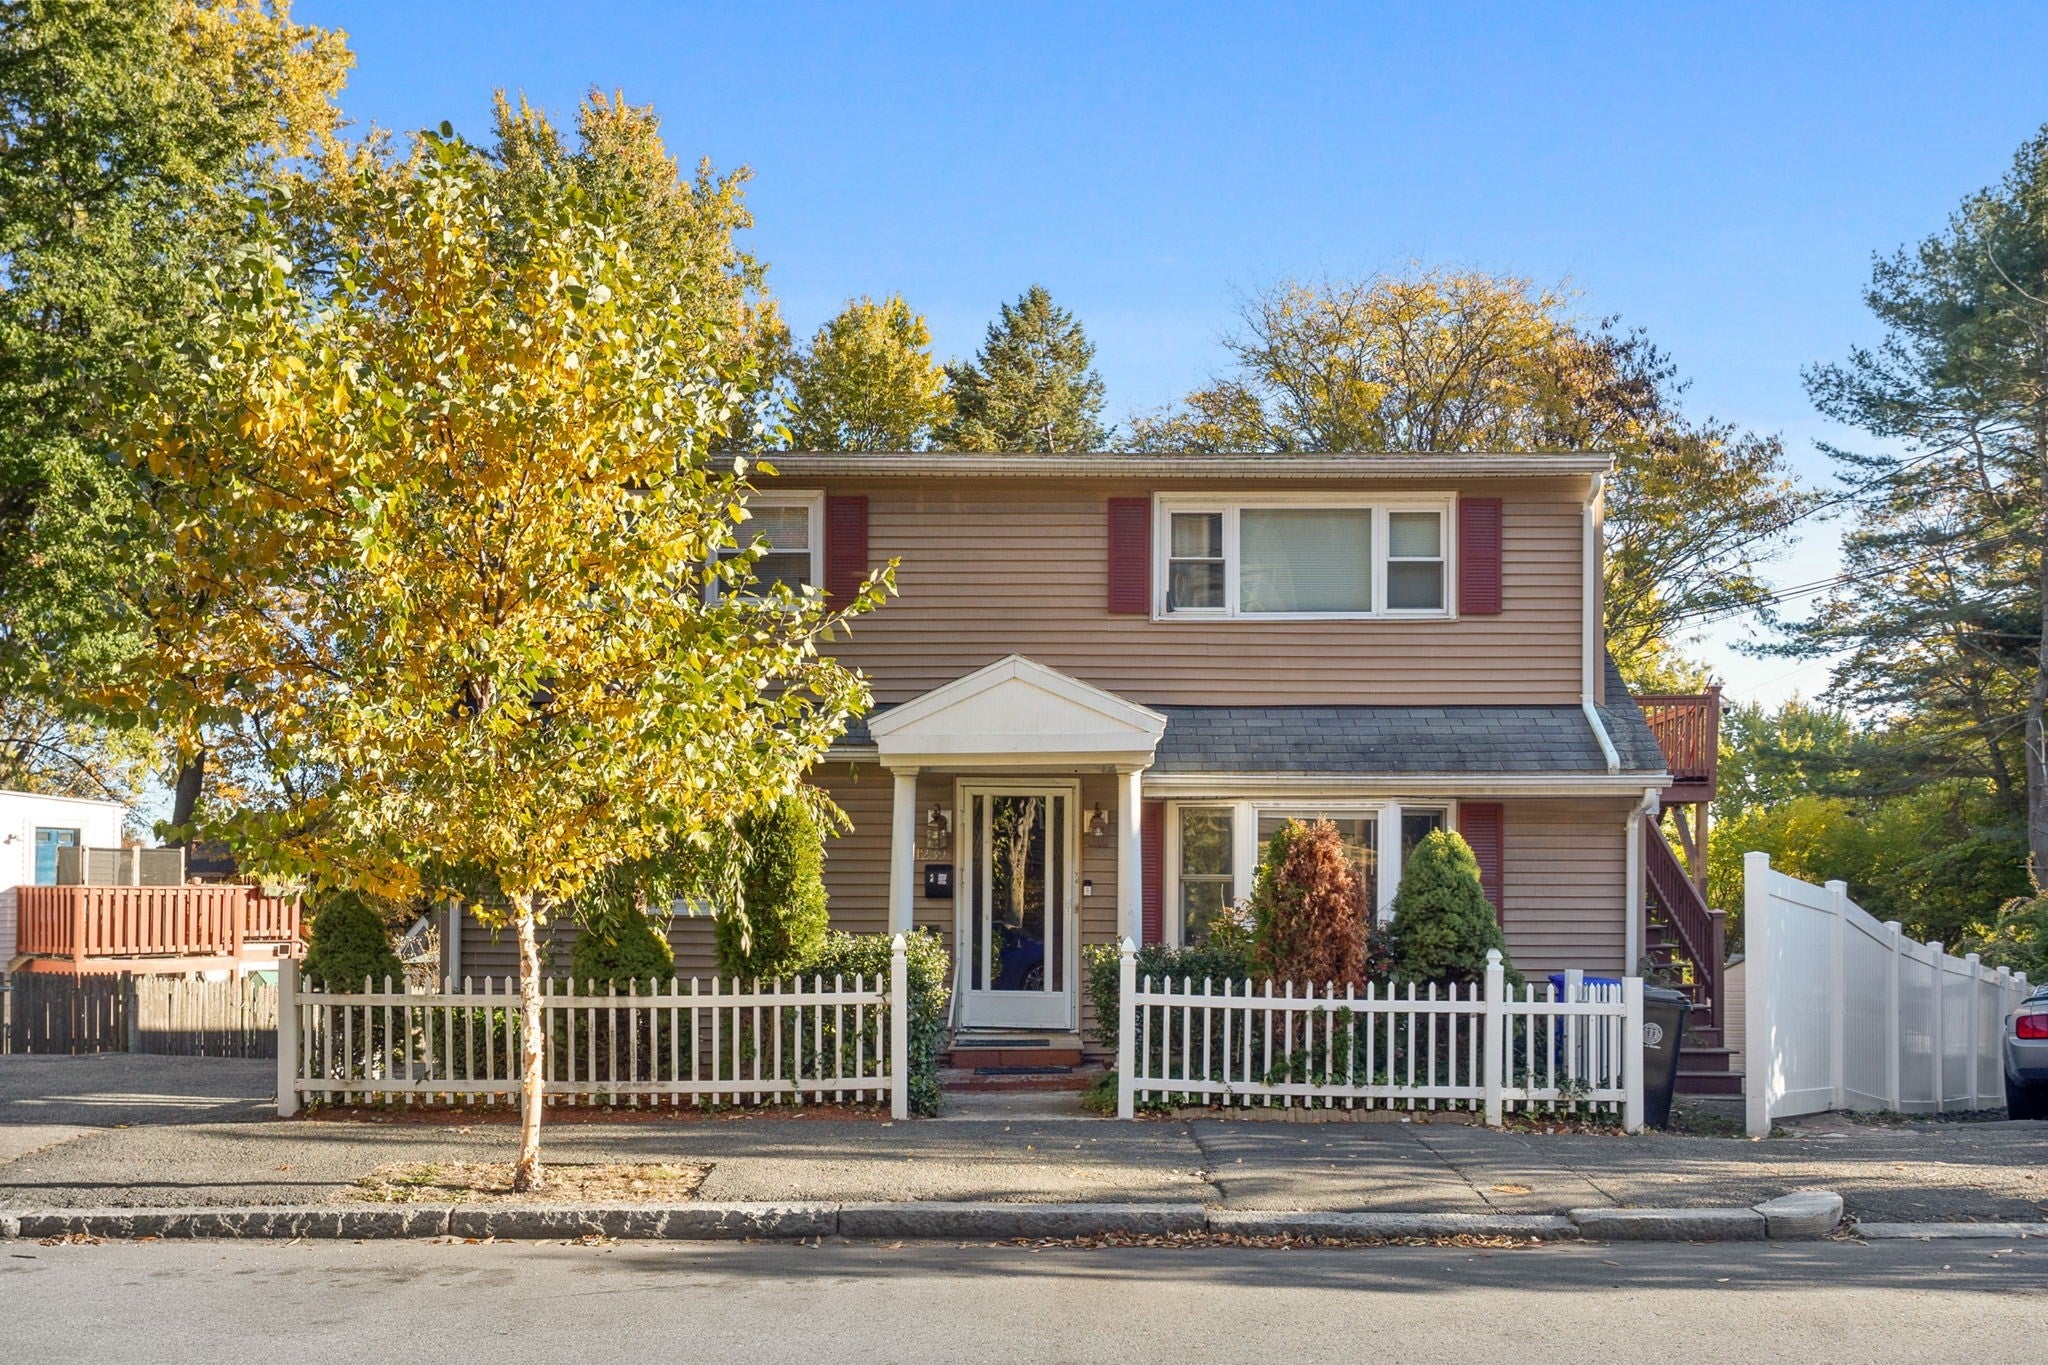
1239 Salem St, Malden, MA Photo #1
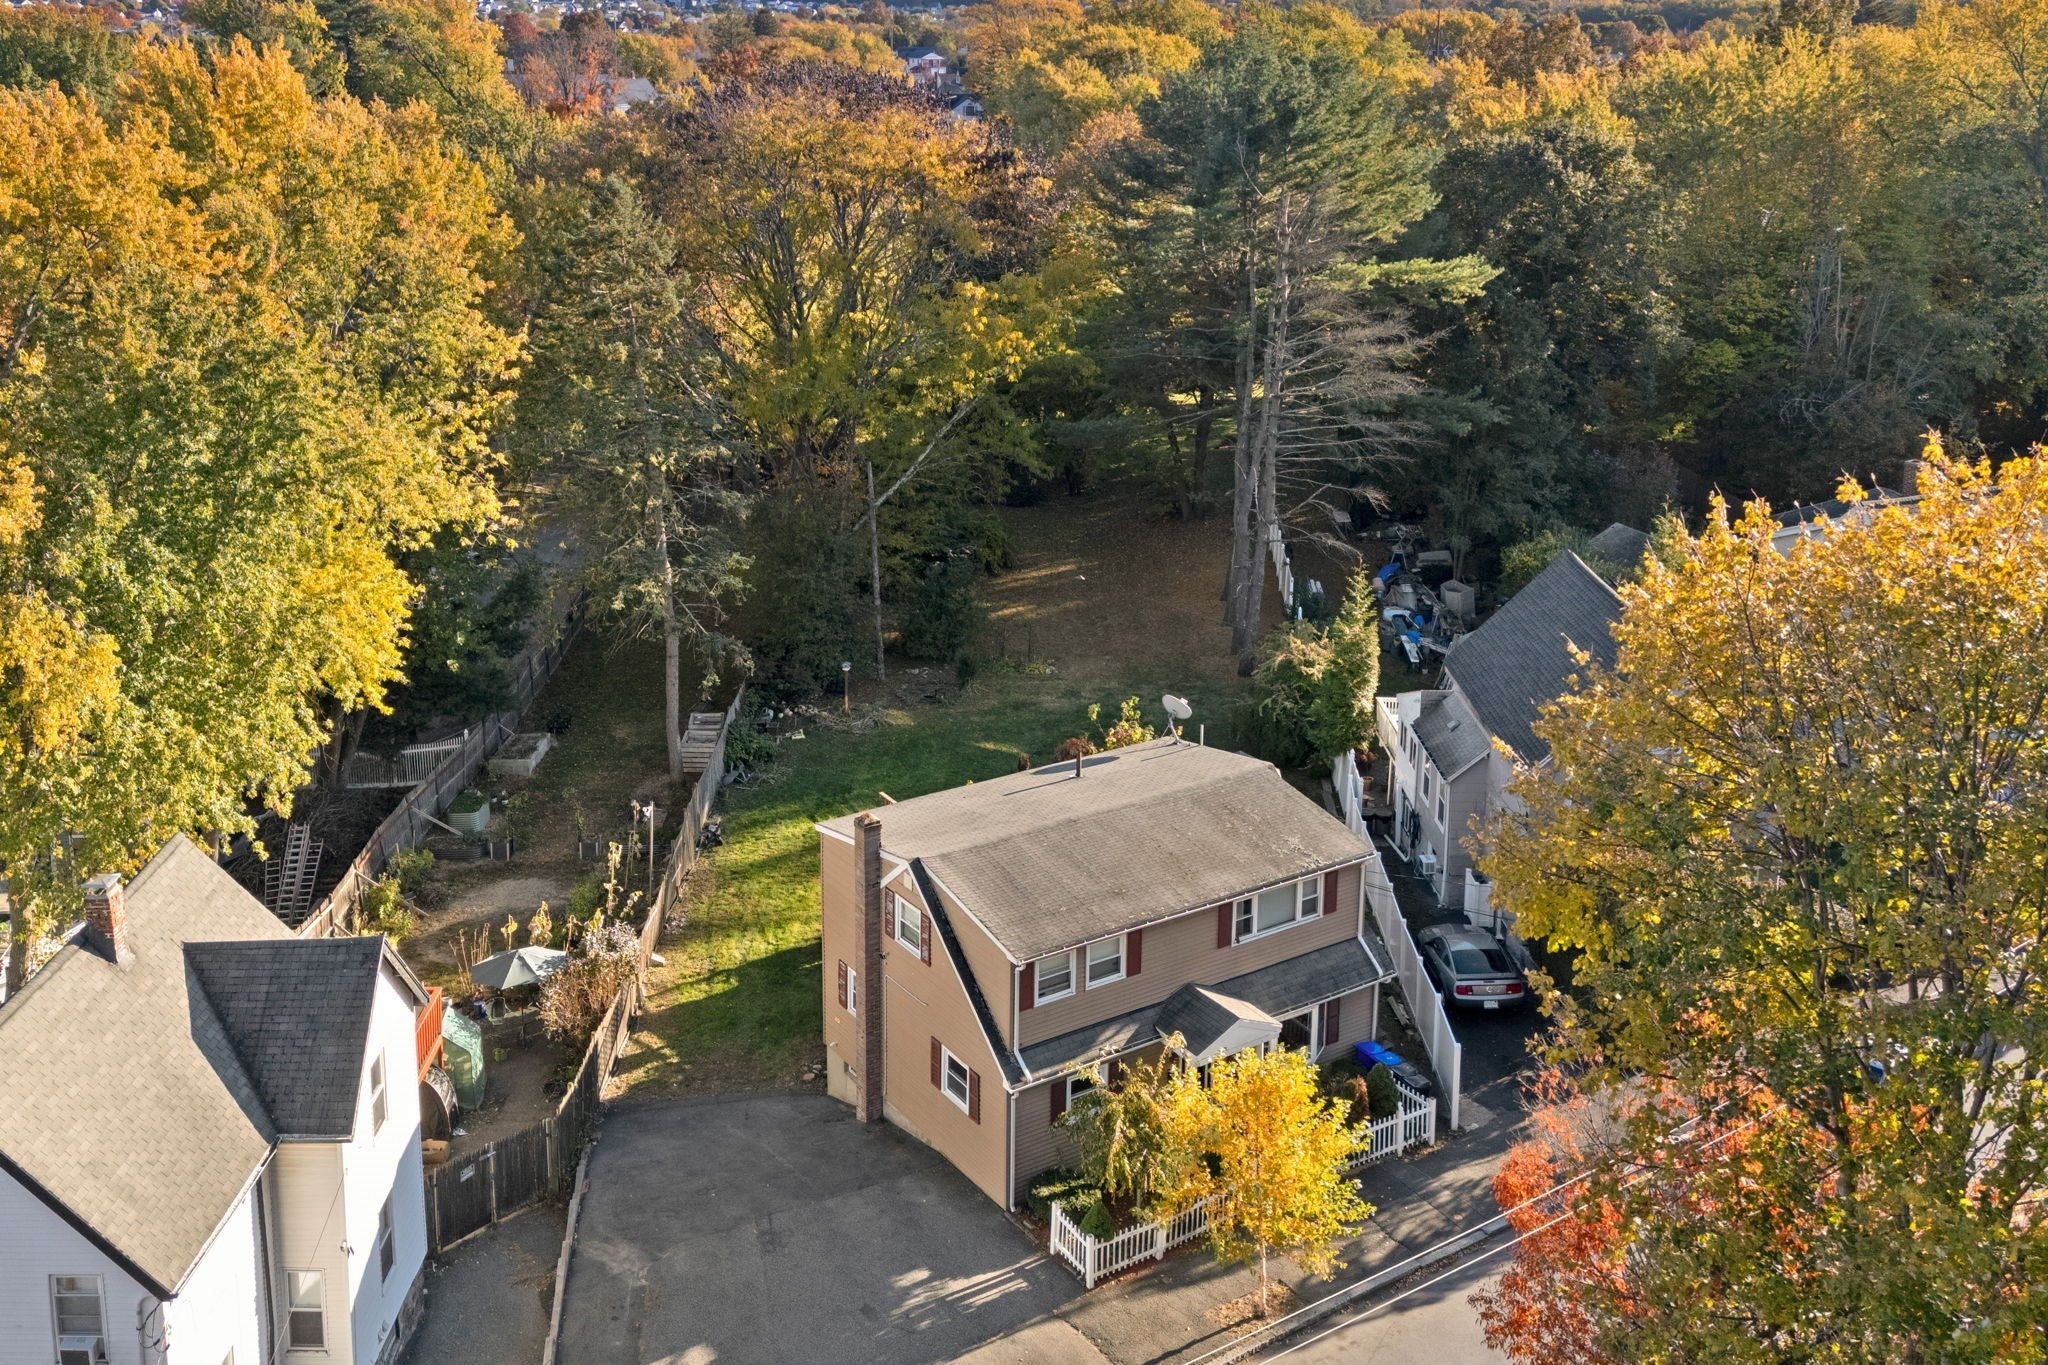
1239 Salem St, Malden, MA Photo #2
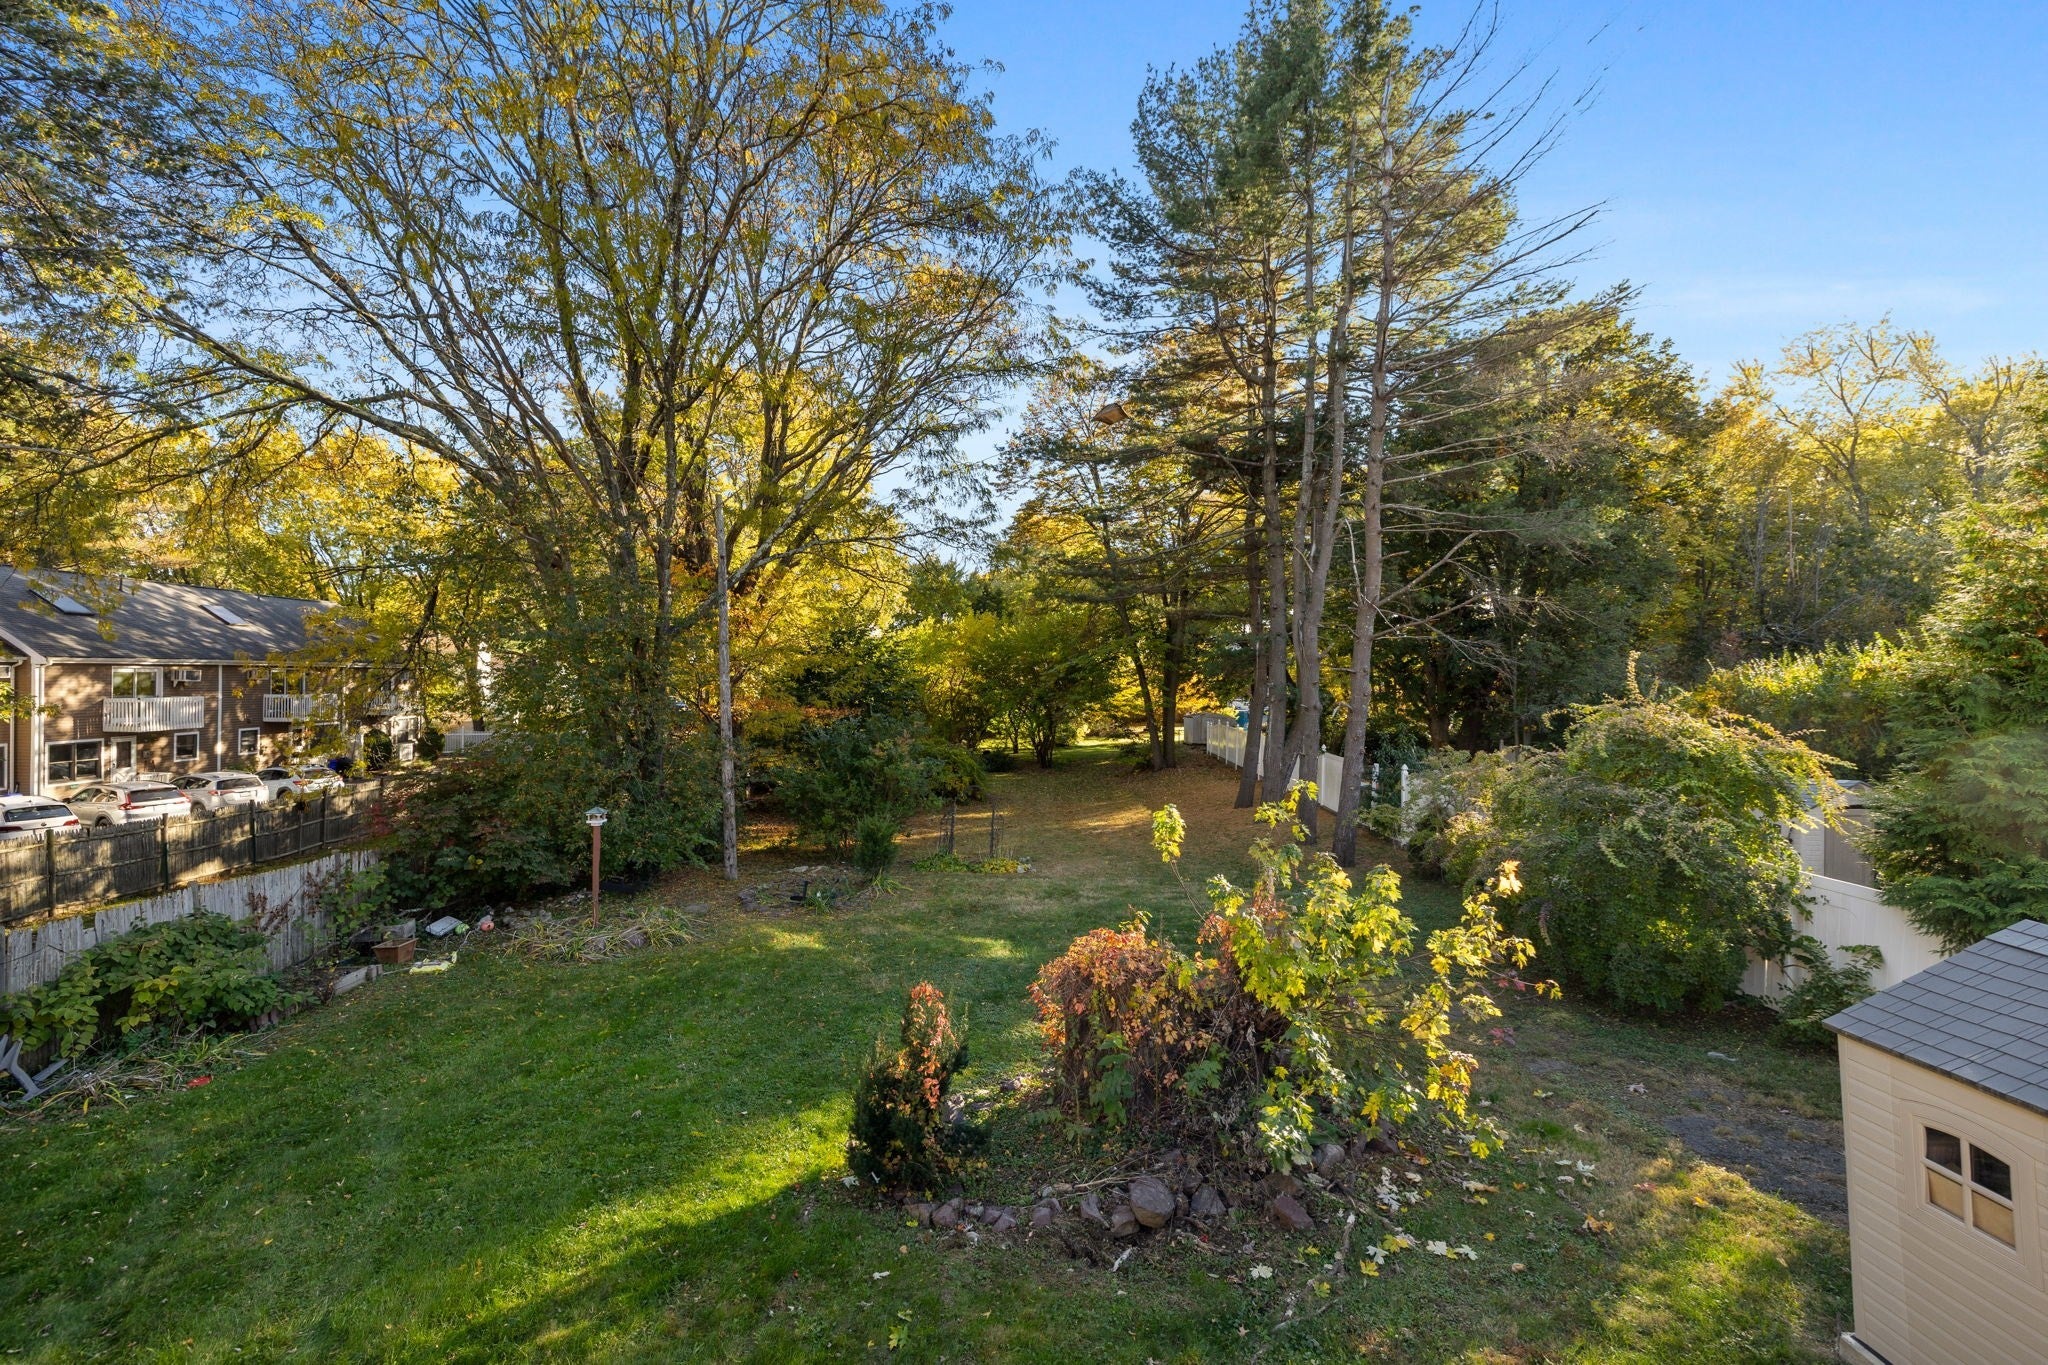
1239 Salem St, Malden, MA Photo #3
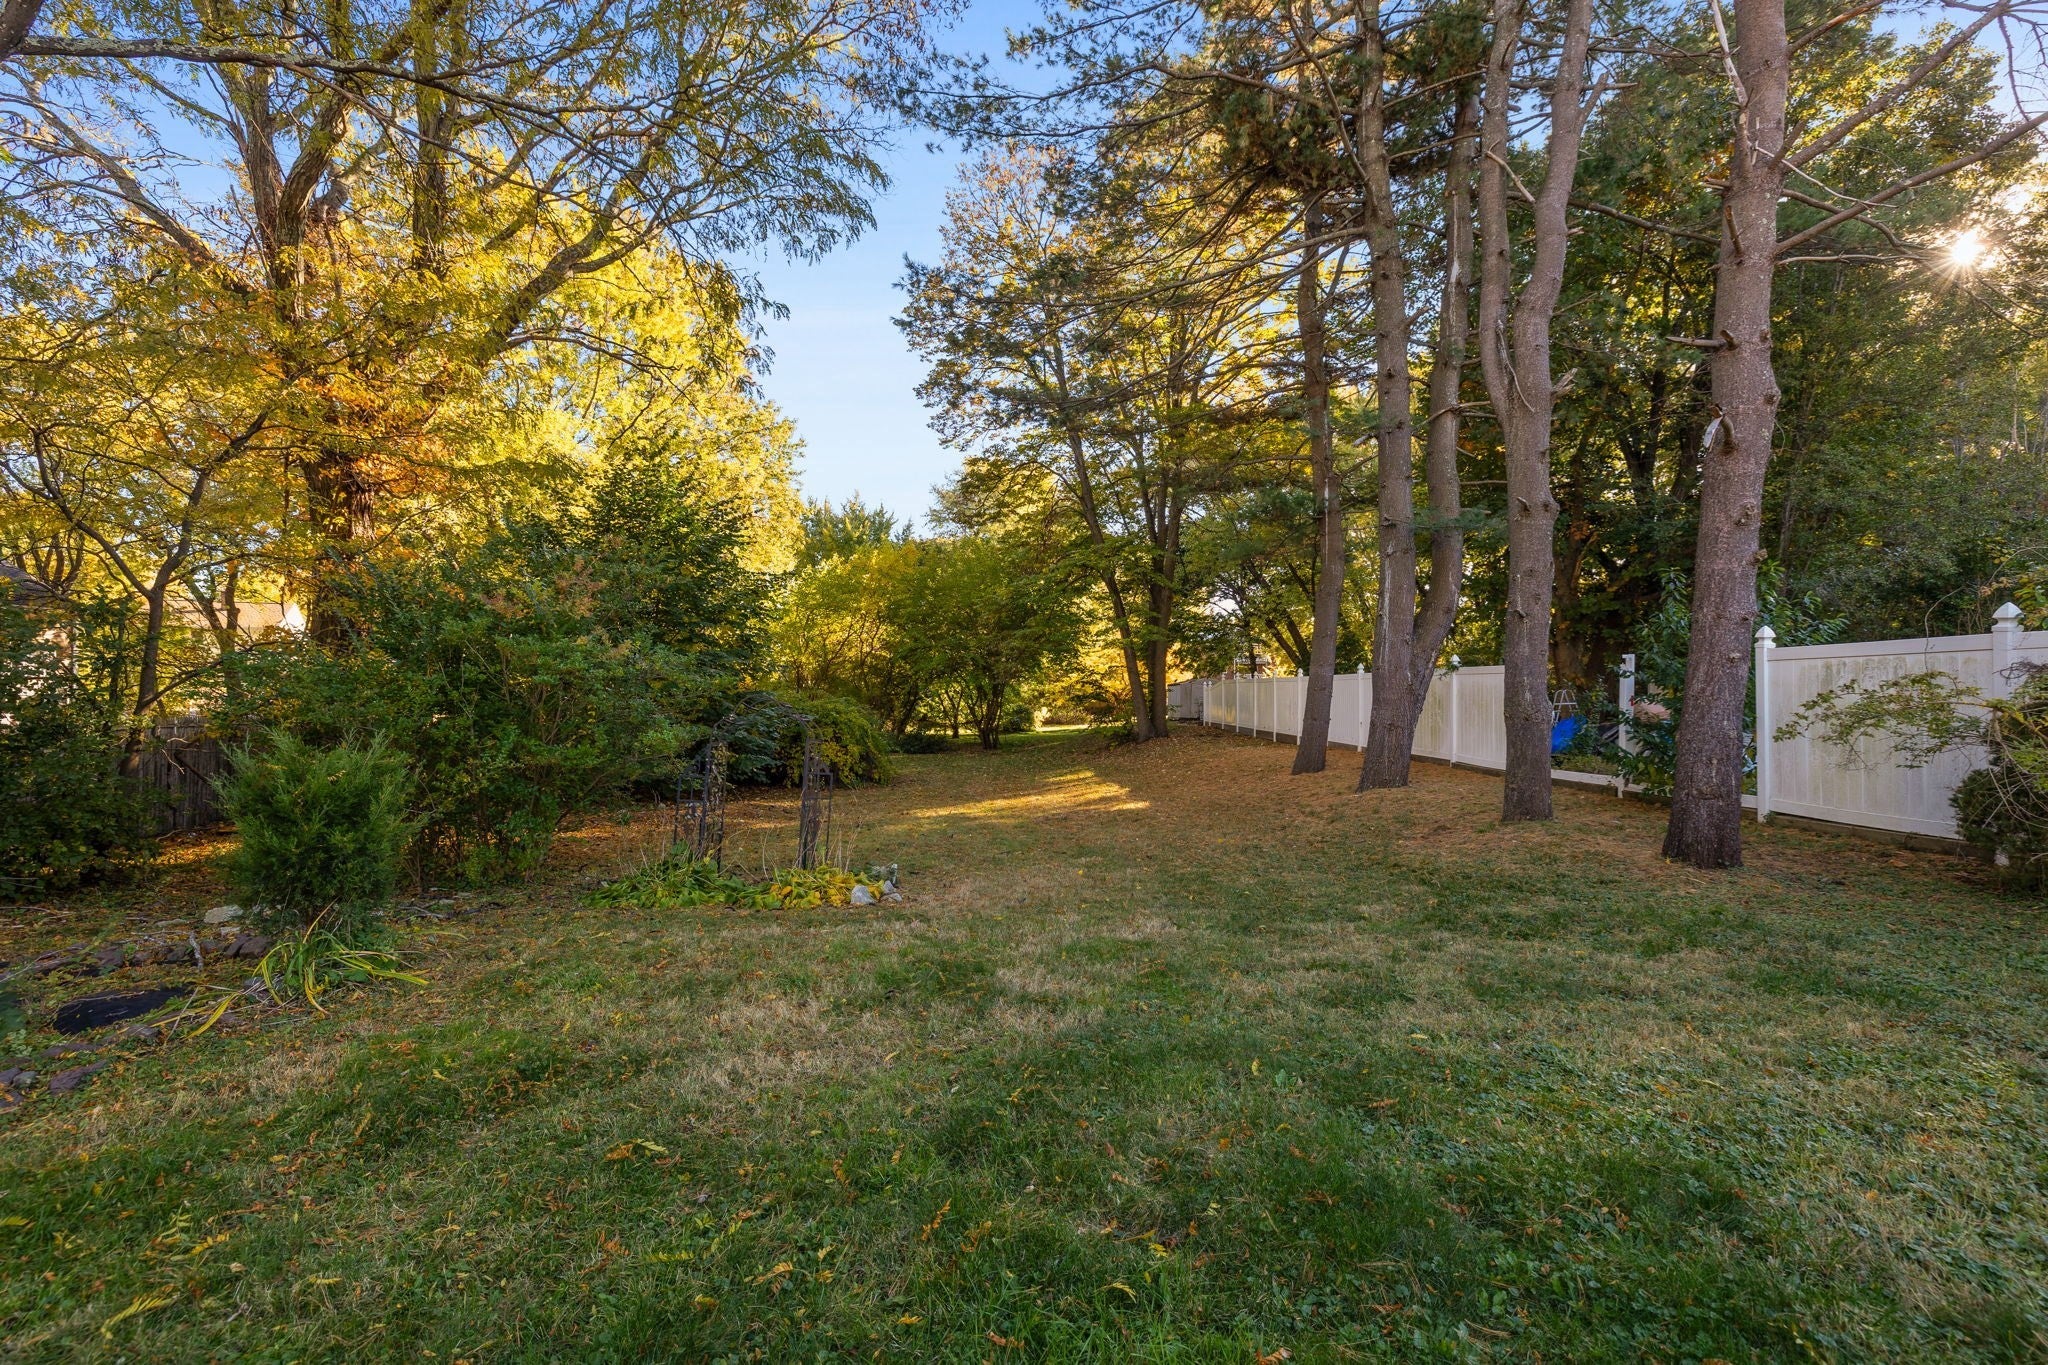
1239 Salem St, Malden, MA Photo #4
1239 Salem St, Malden, MA Photo #5
1239 Salem St, Malden, MA Photo #6
1239 Salem St, Malden, MA Photo #7
1239 Salem St, Malden, MA Photo #8
1239 Salem St, Malden, MA Photo #9
1239 Salem St, Malden, MA Photo #10
1239 Salem St, Malden, MA Photo #11
1239 Salem St, Malden, MA Photo #12
1239 Salem St, Malden, MA Photo #13
1239 Salem St, Malden, MA Photo #14
1239 Salem St, Malden, MA Photo #15
1239 Salem St, Malden, MA Photo #16
1239 Salem St, Malden, MA Photo #17
1239 Salem St, Malden, MA Photo #18
1239 Salem St, Malden, MA Photo #19
1239 Salem St, Malden, MA Photo #20
1239 Salem St, Malden, MA Photo #21
1239 Salem St, Malden, MA Photo #22
1239 Salem St, Malden, MA Photo #23
1239 Salem St, Malden, MA Photo #24
1239 Salem St, Malden, MA Photo #25
1239 Salem St, Malden, MA Photo #26
1239 Salem St, Malden, MA Photo #27
1239 Salem St, Malden, MA Photo #28
1239 Salem St, Malden, MA Photo #29
1239 Salem St, Malden, MA Photo #30
1239 Salem St, Malden, MA Photo #31
1239 Salem St, Malden, MA Photo #32
1239 Salem St, Malden, MA Photo #33
Previous Photo Next Photo

Image 1 of 33

previous
  • Photo #1
  • Photo #2
  • Photo #3
  • Photo #4
  • Photo #5
  • Photo #6
  • Photo #7
  • Photo #8
  • Photo #9
  • Photo #10
  • Photo #11
  • Photo #12
  • Photo #13
  • Photo #14
  • Photo #15
  • Photo #16
  • Photo #17
  • Photo #18
  • Photo #19
  • Photo #20
  • Photo #21
  • Photo #22
  • Photo #23
  • Photo #24
  • Photo #25
  • Photo #26
  • Photo #27
  • Photo #28
  • Photo #29
  • Photo #30
  • Photo #31
  • Photo #32
  • Photo #33
next

Unit Information

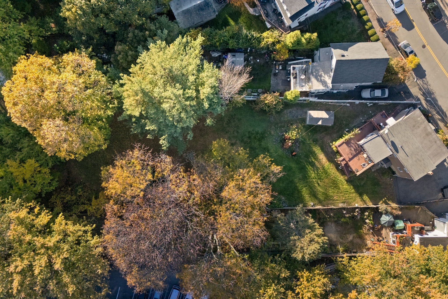
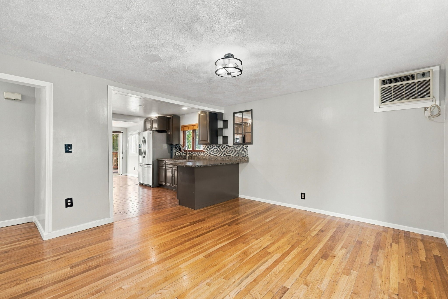
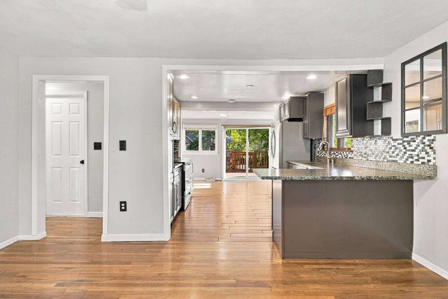
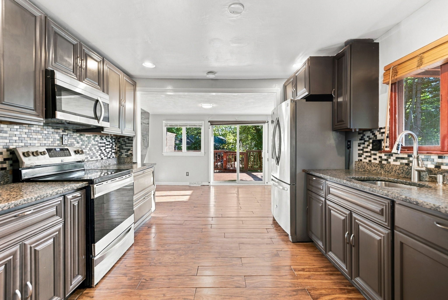
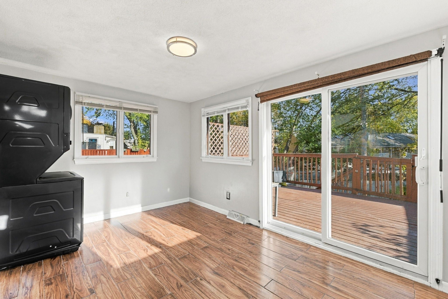
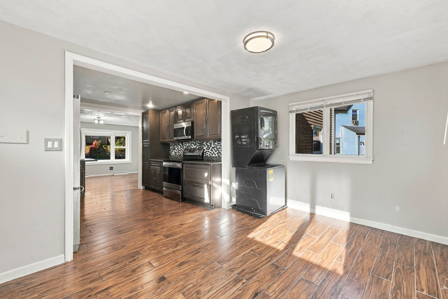
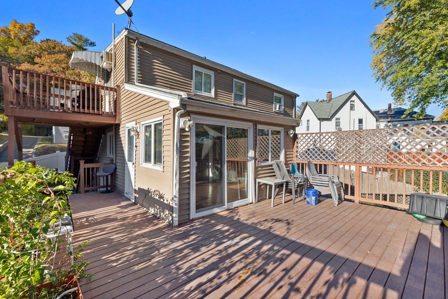
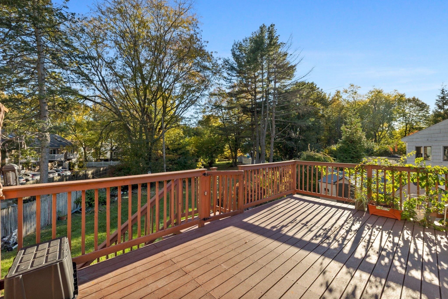
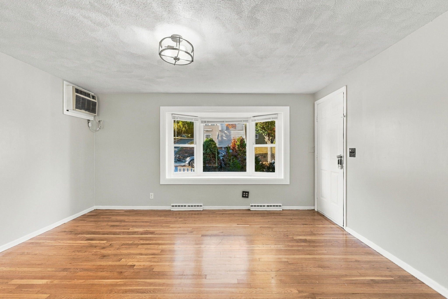
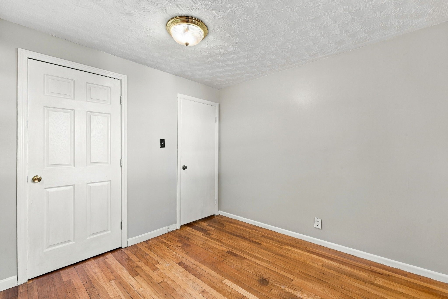
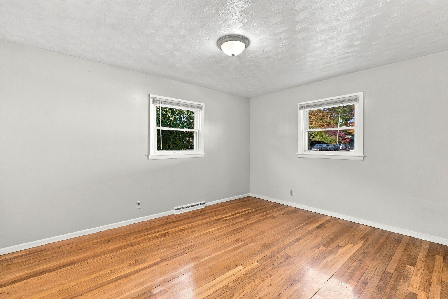
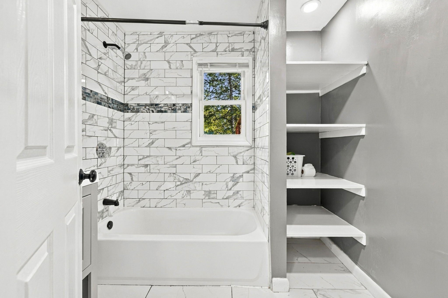
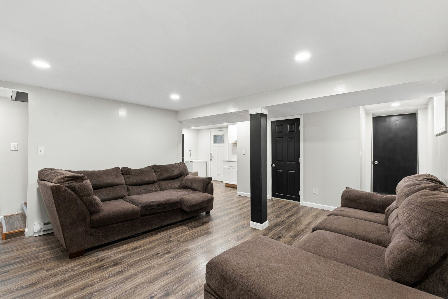
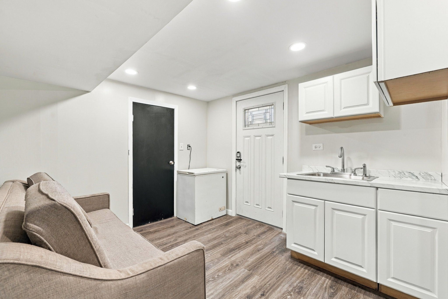
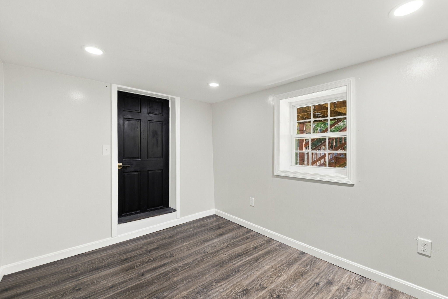
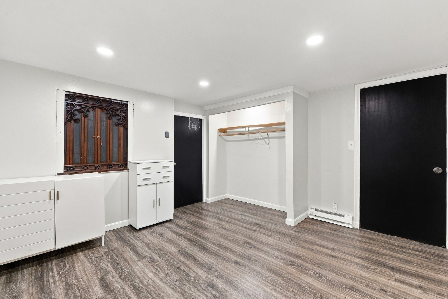
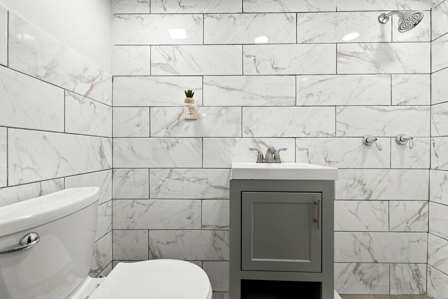
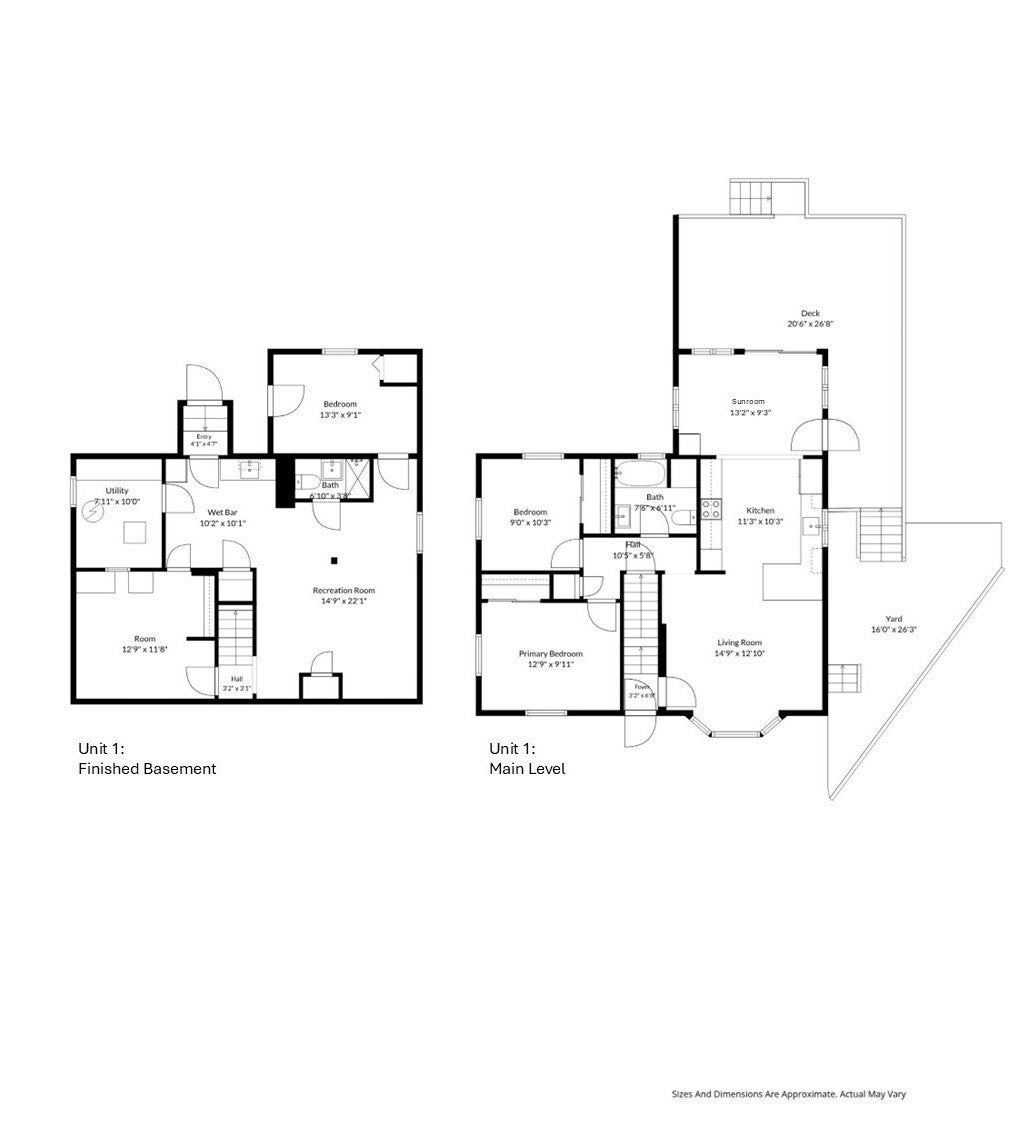
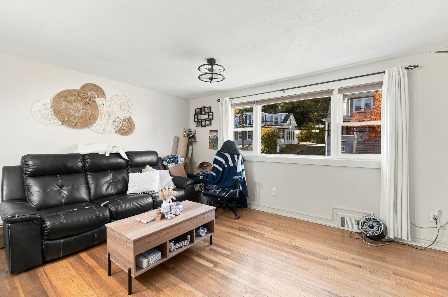
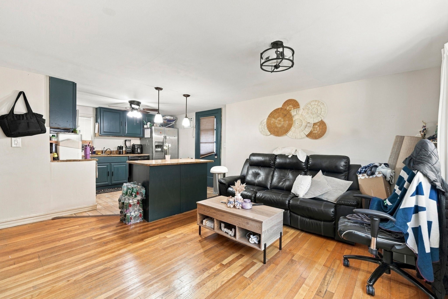
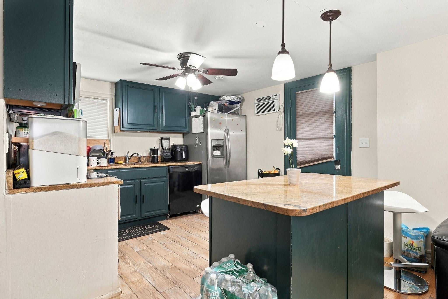
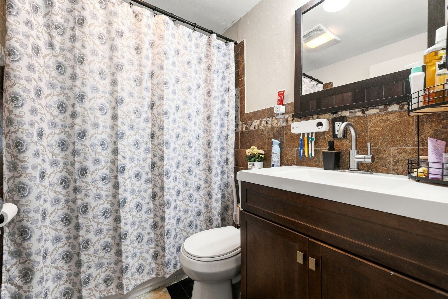
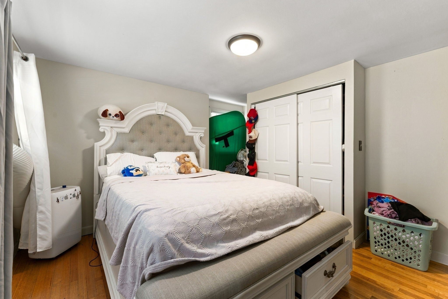
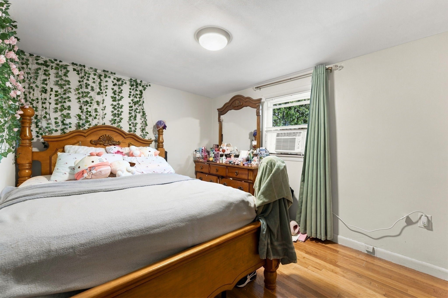
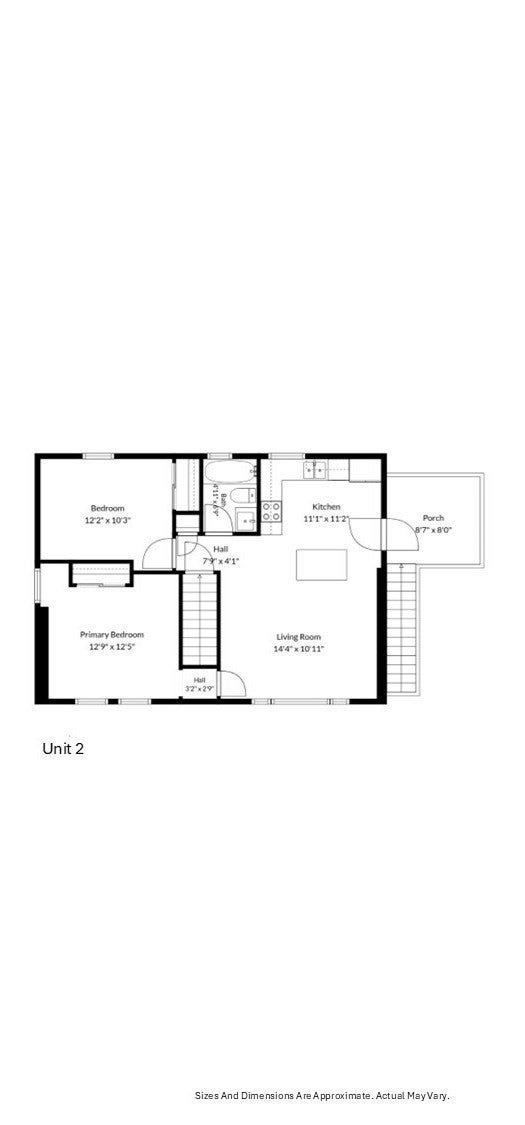
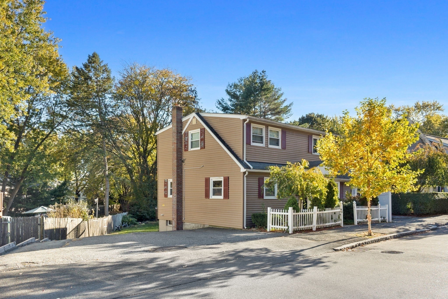
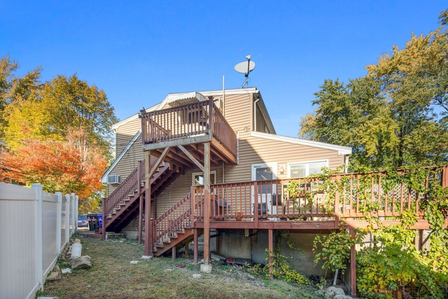
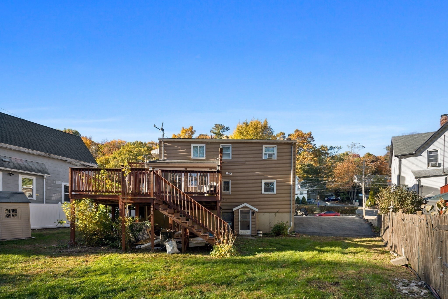
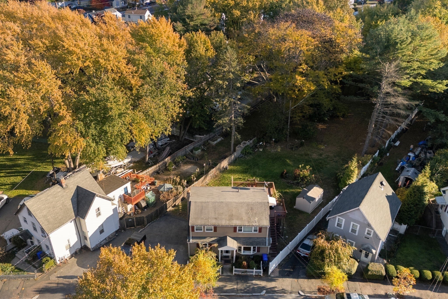
Rarely does a property in Malden combine this much living space, land and flexibility. Offering ~2,505 sq. ft. of finished living space across three levels, off-street parking and an expansive ~0.37-acre lot, the property presents a compelling opportunity for investors, owner-occupants and multigenerational families. The main-level unit features 2 bedrooms, an open kitchen/living area, full bath and sun room off the kitchen, with direct access to the rear deck and expansive backyard. The ~829 sq. ft. finished lower level, accessible both internally from the main-level unit and through its own exterior walkout, features a living/family room, bedroom, office/den, full bath and wet bar. The second-floor unit, with its own dedicated exterior entrance, offers 2 bedrooms, full bath and an open kitchen/living area. Beyond the existing two-family use, the substantial rear yard may offer compelling potential for an accessory dwelling unit (ADU) under current state and local regulations. Convenient to MBTA bus service and area amenities. Buyers and/or buyer's agents to perform all due diligence, including verification of ADU eligibility, requirements and approvals.

Additional Details
Status: New
Type: Multi-Family, Duplex
Area: Linden
Zip Code: 02148
Levels: 3
Parking
Garage Capacity: 4
Parking: Paved,Shared Driveway,Off Street
Parking Spaces: 4
Rooms and Dimensions
Total Units: 2
Total Floors: 3
Total Rooms: 12
Has Basement: Yes
Login to view all MLS information
 

Loading...

$1,049,000

  • Status: New
  • Listing ID: 73596579
  • Bedrooms: 3
  • Full Baths: 3
  • Living Area: 2,505 sqft Convert
  • Lot Size: 16,021 sqft Convert
  • Acres: 0.37

  • View description
Inquire About This Listing
Luxury Residential Group

Luxury Residential Group

(617) 233-5800

Receive more info or arrange a tour

When you are ready, please contact us and we will put our unrivaled knowledge of the Boston real estate market to work for you. Whether you are buying a luxury condo or renting a luxury apartment, we pledge to make your experience as stress free and enjoyable as possible.

Please call, email, or send us a message through the web form below. An LRG Real Estate agent will contact you promptly.

  • reset
 
Content © 2026 MLS Property Information Network, Inc. The information in this listing was gathered from third party resources including the seller and public records. Listing information provided courtesy of Brian Woods of Woods Properties Inc.. MLS Property Information Network, Inc. and its subscribers disclaim any and all representations or warranties as to the accuracy of this information.

close x
Forgot password?
